BEDS3
BATHS2 full 1 partial
SQUARE FEET2,451
MLS#1110099
STATUSActive
PROPERTY TYPEResidential - Single Family
SUBDIVISIONCentral Addition
Property Description
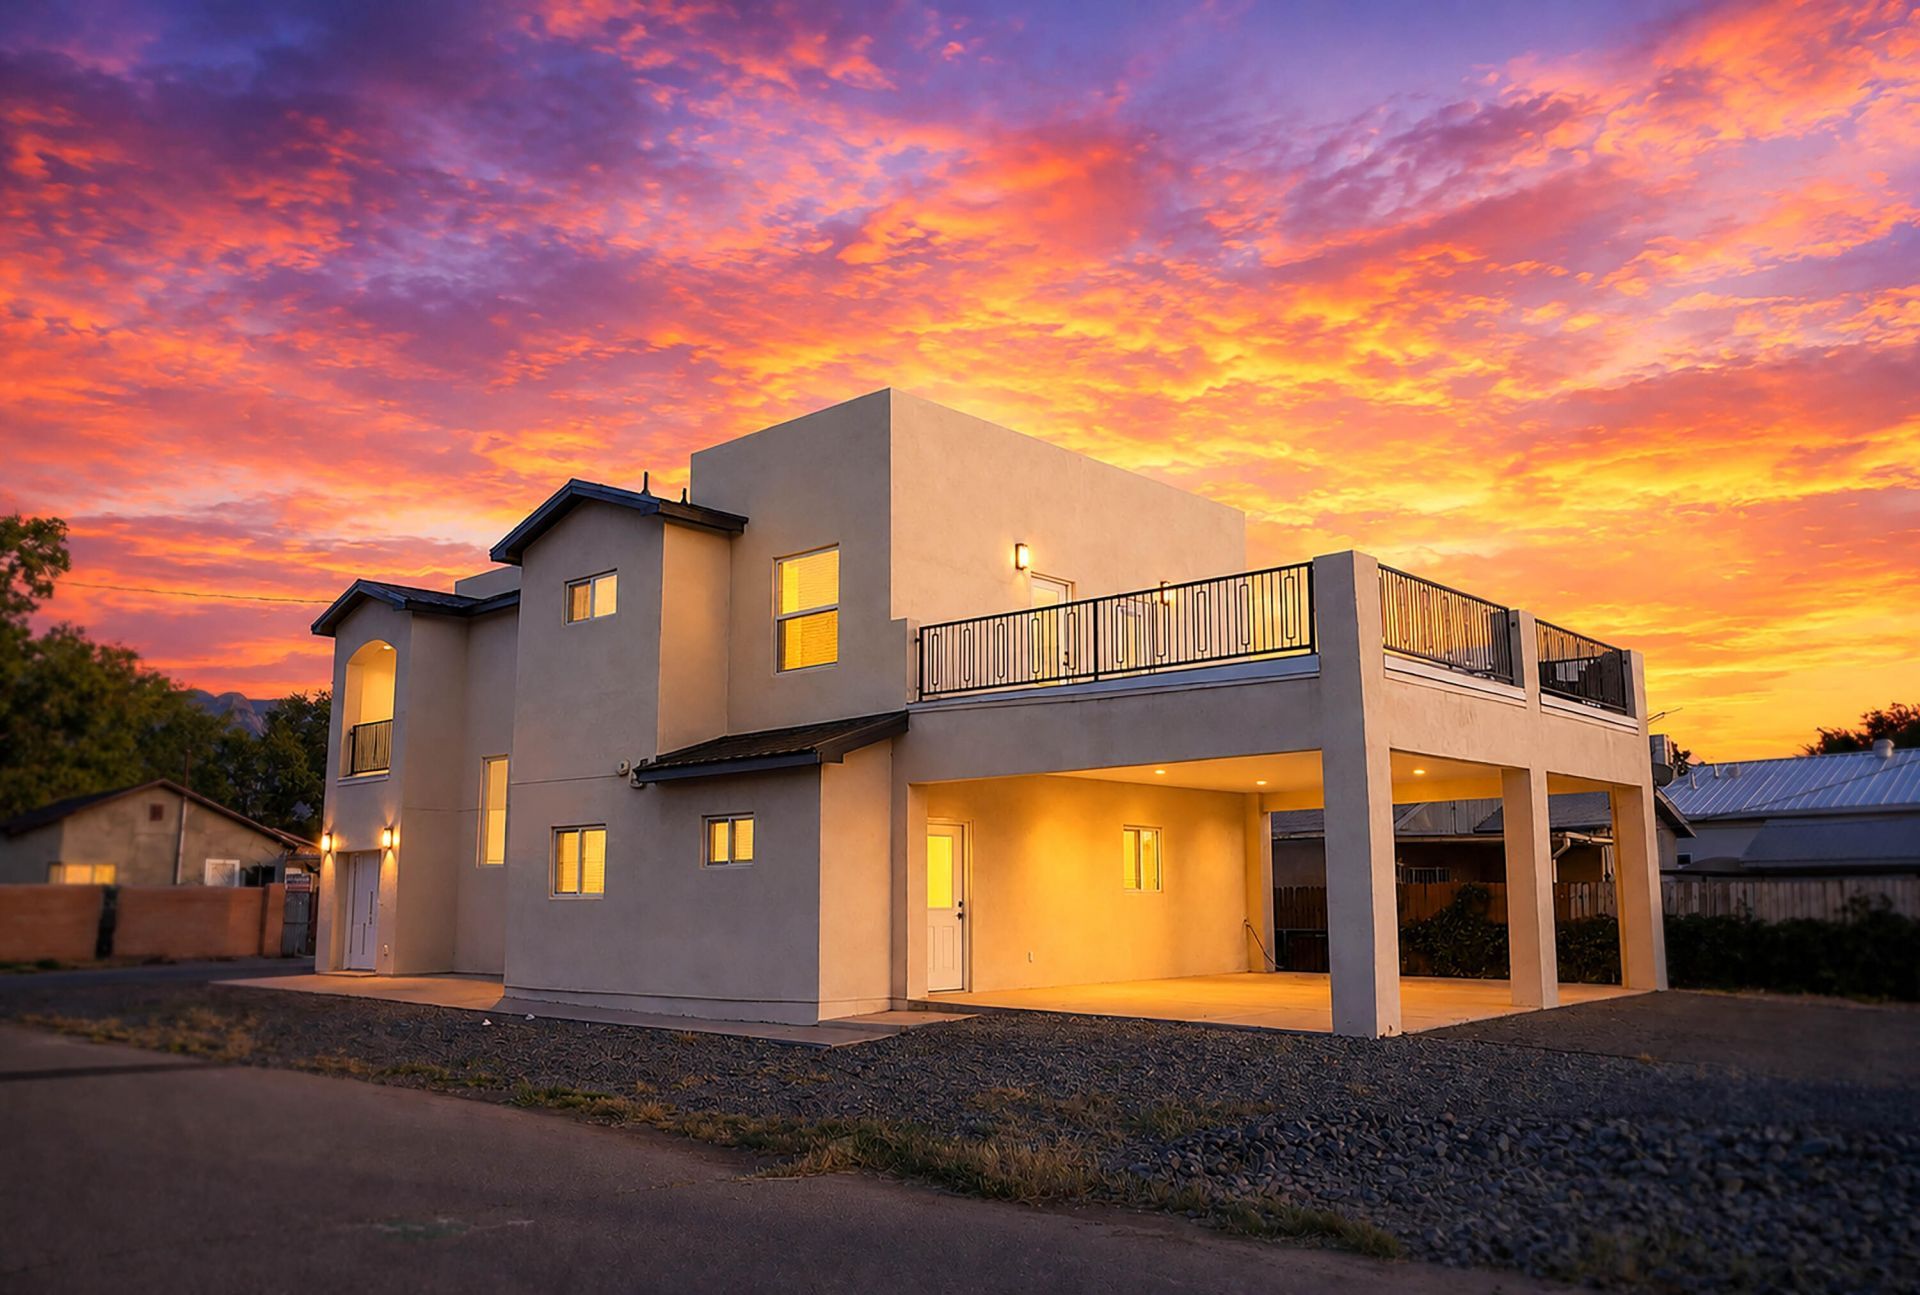
A rare New built 2026 home in the heart of Bernalillo listed at 489,000 and recently appraised at $515,000 offering built-in equity! Seller will offer up to $5,000 toward buyer closing costs. No HOA. Old town character with New home comfort. Thoughtfully designed, this beautiful two-story home features luxury flooring, an open floor plan, granite kitchen countertops, pantry, new appliances and range oven. Enjoy a downstairs bath, and oversized laundry room. 3 bedrooms offer balcony access with sunset views; a spacious upstairs loft with extra living space. The primary suite includes a private balcony, elegant vanity, luxury shower and bath. Low-maintenance yard. Convenient freeway access. 15 minutes to Albuquerque and 30 minutes to Santa Fe,close to Rio Rancho. Located near beloved New Mexico dining, shops, schools and community traditions. Added confidence and peace of mind a home warranty is Included.More photos coming soon, sign installed Monday.
Property Features
Property Type: Residential - Single Family
Cooling: Refrigerated
Heating: Central
Home Style: A-Frame
Lot Size: 0.08 Acres
Roof Type: Metal
Stories: 2.0
Taxes: $111
Year Built: 2026
Amenities
Ceiling Fan(s)
Kitchen Island
Multiple Living Areas
Pantry
Tub Shower
Balcony
Feature Descriptions
Accessibility: None
Appliances: Dishwasher, Refrigerator, Range Hood
Days on Site: 49
Exterior: Frame
Flooring: Laminate, Tile, Wood
Laundry: Washer Hookup, Electric Dryer Hookup, Gas Dryer Hookup
Lot: Corner Lot, Xeriscape
Parcel#: 1019072466421
Patio/Porch: Balcony
Sewer: Public Sewer
Utilities: Electricity Connected, Natural Gas Connected, Sewer Connected, Water Connected
Water: Public
Window: Double Pane Windows, Insulated Windows
Local Schools
High School: Bernalillo
Middle School: Bernalillo
Elementary School: Bernalillo
Listed By / Shown By
Listed By
Agency Name: Coldwell Banker Legacy

Shown By
Agent Name: Russell Payson
Agent Phone: (505) 379-6610
Estimate Your Payment
Estimated Payment
$ 1,240.18 per month $1,088.30 Principal & Interest $9.25 Property Tax $142.63 Homeowner's InsuranceChange Payment Information

Privacy Policy / DMCA Notice / ADA Accessibility


This site is hosted, designed and copyright
© 1994 - 2026 by
Delta Media Group, Inc. -- Patent Pending --
1000 Calle San Lorenzo | MLS# 1110099
This single family home located at 1000 Calle San Lorenzo, Bernalillo, NM 87004 is currently listed for sale by Coldwell Banker Legacy, with an asking price of $489,000. This property was built in 2026 and has 3 bedrooms and 2 full and 1 partial baths with 2451 sq. ft. Calle San Lorenzo is located in the Central Addition subdivision. Search Central Addition real estate on rpayson.cblegacy.com today.