BEDS4
BATHS2 full 1 partial
SQUARE FEET2,119
MLS#1110303
STATUSActive
PROPERTY TYPEResidential - Single Family
SUBDIVISIONLomas Encantadas Montreal
Property Description
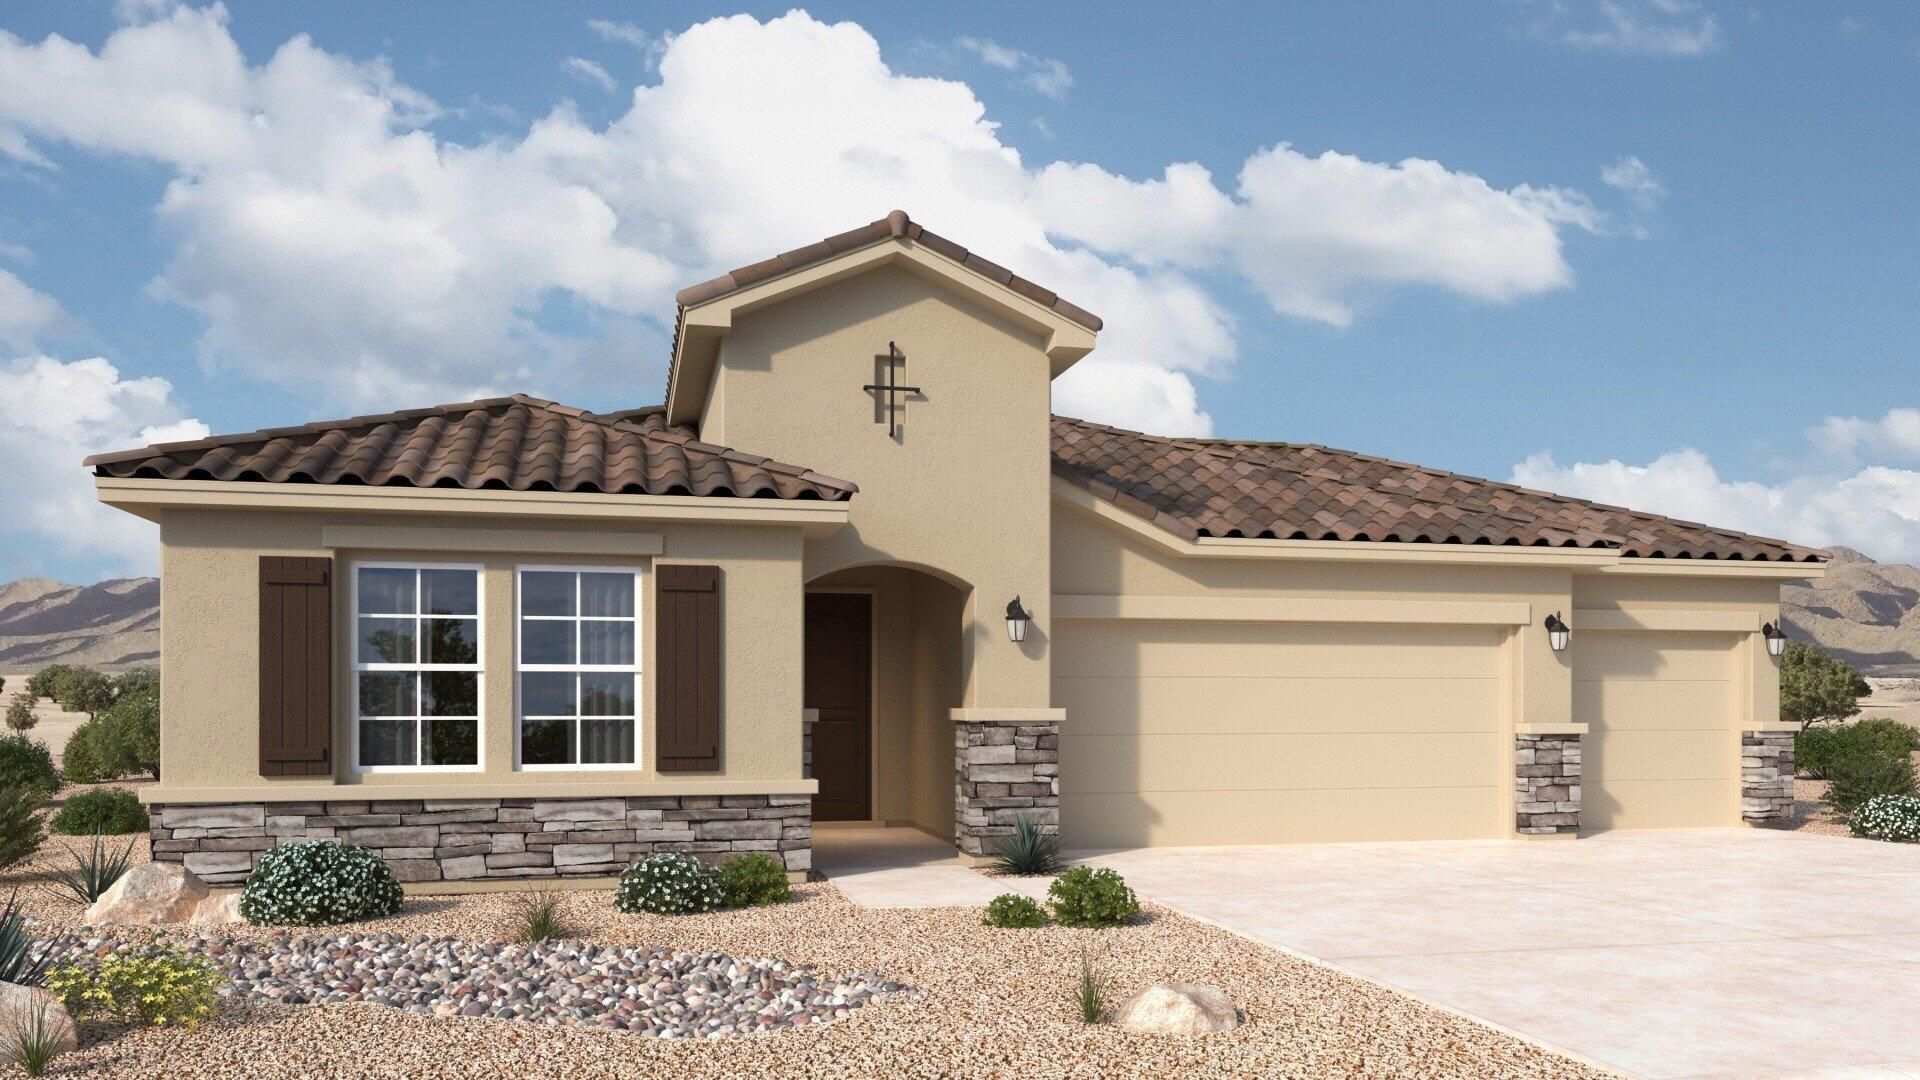
The Santa Cruz floorplan at Lomas Encantadas Manor in Rio Rancho, New Mexico is a beautifully designed single-story home that delivers open concept living, private bedroom separation, and flexible space for today's modern lifestyle. Located in one of Rio Rancho's most desirable master-planned communities, this thoughtfully crafted home blends architectural flow with everyday functionality. From the moment you enter, a defined foyer creates a welcoming first impression, guiding you into a spacious great room and dining area designed for seamless entertaining. Large windows along the rear of the home bring in natural light and frame the opportunity for stunning New Mexico sunsets.
Property Features
Property Type: Residential - Single Family
Cooling: Refrigerated
Garage: 3 car attached
Heating: Forced Air, Natural Gas
Lot Size: 0.20 Acres
Roof Type: Pitched
Stories: 1.0
Taxes: $1,119
Year Built: 2026
Amenities
Main Level Primary
Private Yard
Feature Descriptions
Accessibility: None
Exterior: Frame, Stucco
Fencing: Wall
Flooring: Carpet, Tile
HOA Fee: 38.5/ Monthly
Laundry: Washer Hookup, Electric Dryer Hookup, Gas Dryer Hookup
Lot: Xeriscape
Parcel#: 1017074312381
Parking: Attached, Garage
Parking Notes: Attached, Garage
Patio/Porch: Covered, Patio
Sewer: Public Sewer
Utilities: Electricity Connected, Natural Gas Connected, Sewer Connected, Water Connected
Water: Public
Window: Double Pane Windows, Insulated Windows
Local Schools
High School: V. Sue Cleveland
Middle School: Mountain View
Elementary School: Sierra Vista
Listed By / Shown By
Listed By
Agency Name: Keller Williams Realty
Agency Phone: (505) 271-8200
Shown By
Agent Name: Russell Payson
Agent Phone: (505) 379-6610
Agency Title: Coldwell Banker Legacy

Estimate Your Payment
Estimated Payment
$ 1,409.90 per month $1,164.09 Principal & Interest $93.25 Property Tax $152.56 Homeowner's InsuranceChange Payment Information


Privacy Policy / DMCA Notice / ADA Accessibility


This site is hosted, designed and copyright
© 1994 - 2026 by
Delta Media Group, Inc. -- Patent Pending --
7232 Loire Drive Ne | MLS# 1110303
This single family home located at 7232 Loire Drive Ne, Rio Rancho, NM 87144 is currently listed for sale with an asking price of $523,055. This property was built in 2026 and has 4 bedrooms and 2 full and 1 partial baths with 2119 sq. ft. Loire Drive Ne is located in the Lomas Encantadas Montreal subdivision. Search Lomas Encantadas Montreal real estate on rpayson.cblegacy.com today.