BEDS3
BATHS2 full
SQUARE FEET1,082
MLS#1112526
STATUSActive
PROPERTY TYPEResidential - Single Family
SUBDIVISIONVista Oriente Subdivision
Property Description
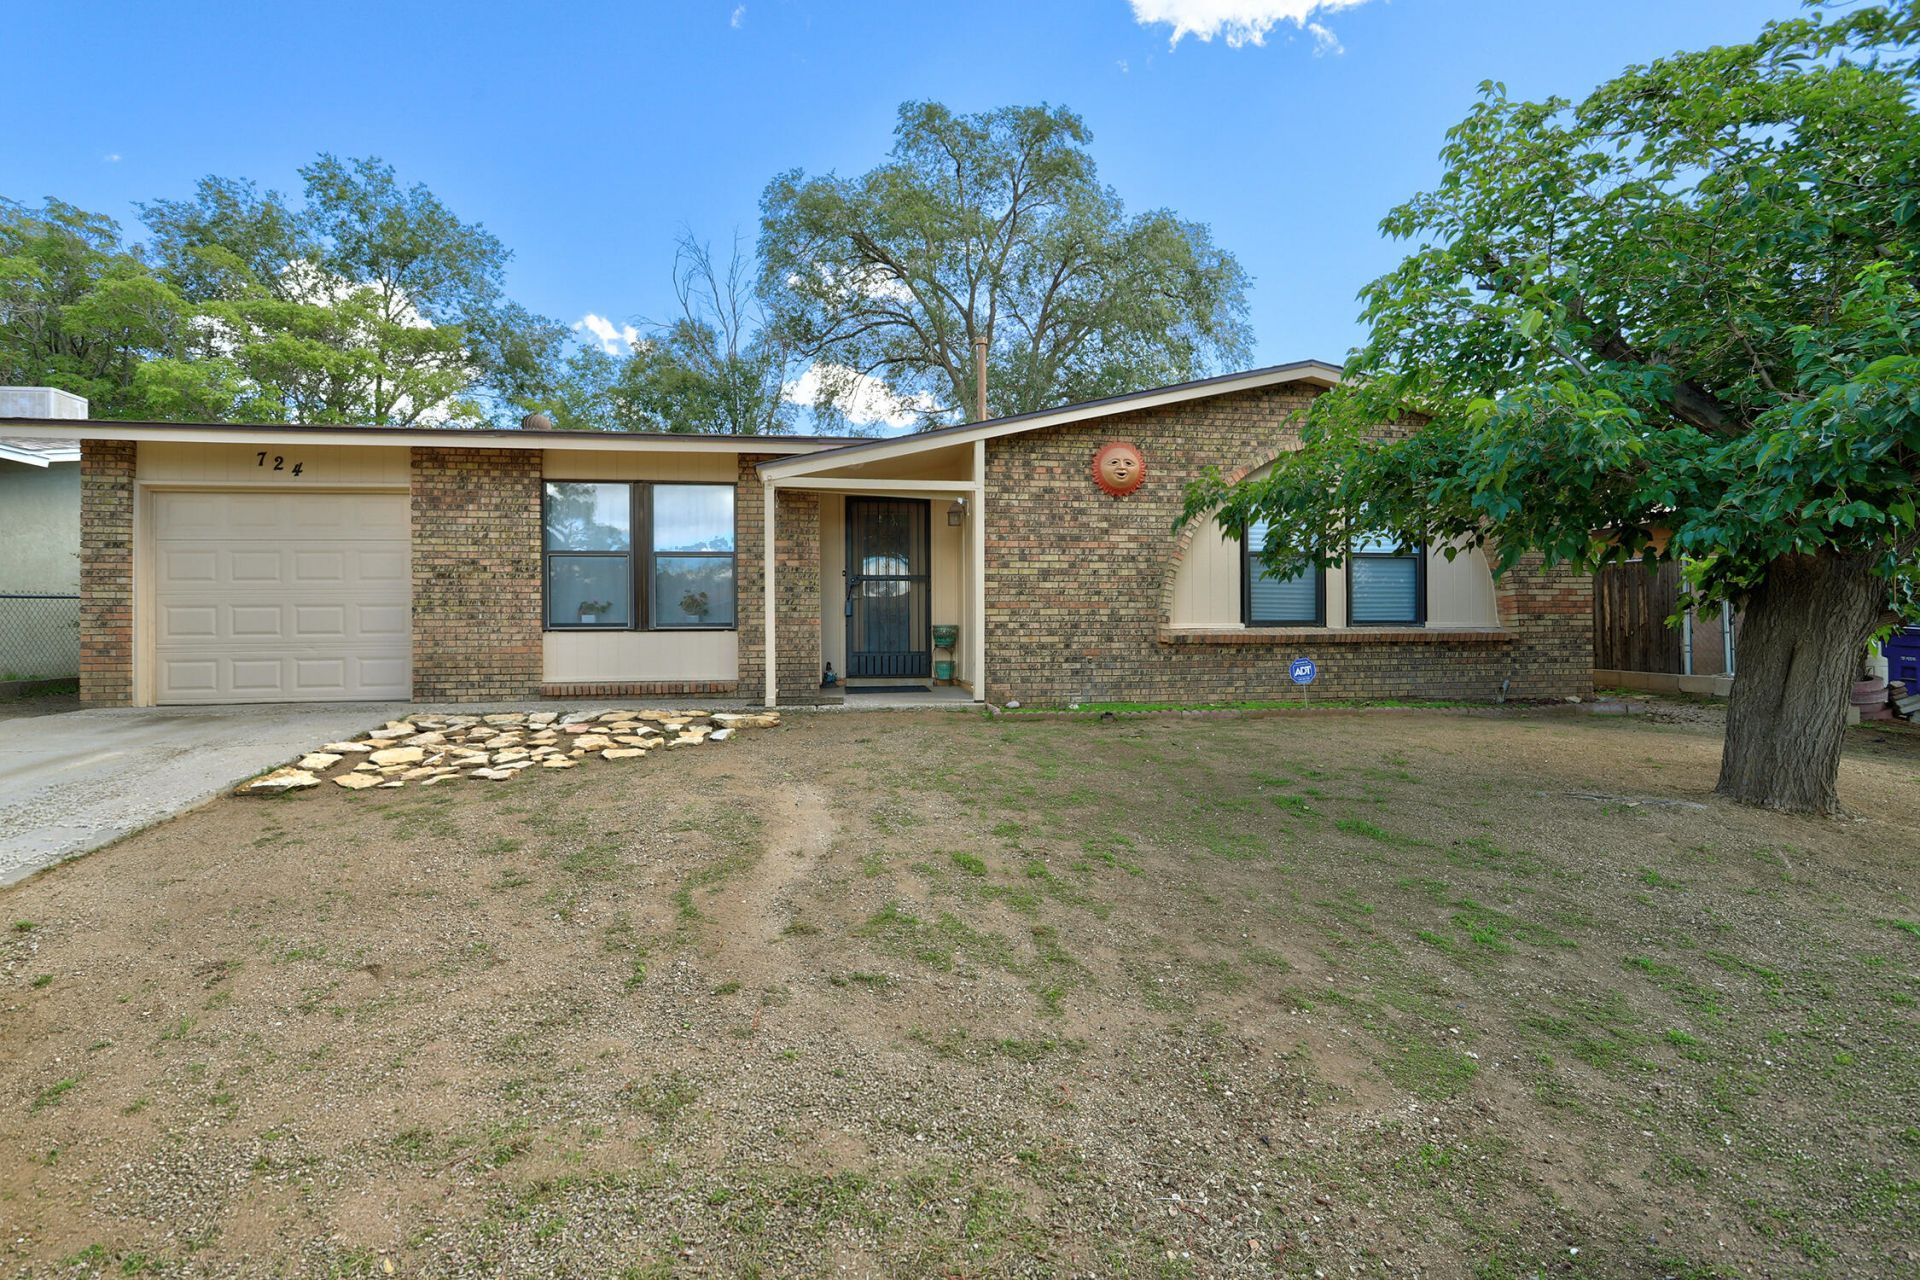
Welcome to this 3-bedroom, 2-bathroom single-story home in Albuquerque's Foothills area! The enormous backyard features an expansive covered patio surrounded by pavers, creating a wonderful outdoor retreat for entertaining. Inside, enjoy beautiful ceramic tile flooring and no carpet throughout. Recent updates include luxury vinyl plank flooring in all 3 bedrooms (2026), light fixtures, ceiling fan, bathroom faucets, sinks, vanities, dishwasher and garage door opener (2025). The primary bedroom offers an ensuite bathroom with an updated tiled shower (2025). Additional improvements include fresh interior and exterior paint, water heater and garbage disposal (2024), and a roof replacement (2020). With numerous upgrades throughout, this move-in-ready home offers comfortable single-level living, generous outdoor space, and an ideal Albuquerque Foothills location near Tramway, outdoor trails, with convenient access to I-40 and Uptown!
Property Features
Property Type: Residential - Single Family
Cooling: Evaporative Cooling
Garage: 1 car attached
Heating: Central, Forced Air
Home Style: Ranch
Lot Size: 0.15 Acres
Roof Type: Pitched, Shingle
Stories: 1.0
Taxes: $1,833
Year Built: 1971
Amenities
Ceiling Fan(s)
Main Level Primary
Shower Only
Separate Shower
Private Yard
Feature Descriptions
Appliances: Dryer, Dishwasher, Free-Standing Gas Range, Refrigerator, Washer
Exterior: Brick, Stucco
Fencing: Wall
Flooring: Carpet Free, Tile, Vinyl
Laundry: Electric Dryer Hookup
Lot: Wooded
Parcel#: 102205731935610519
Parking: Attached, Garage
Parking Notes: Attached, Garage
Patio/Porch: Covered, Patio
Sewer: Public Sewer
Utilities: Electricity Connected, Natural Gas Connected, Sewer Connected, Water Connected
Water: Public
Window: Clad, Double Pane Windows, Insulated Windows, Metal
Local Schools
High School: Manzano
Middle School: Kennedy
Elementary School: Apache
Listed By / Shown By
Listed By
Agency Name: RE/MAX SELECT
Agency Phone: (505) 265-5111
Shown By
Agent Name: Russell Payson
Agent Phone: (505) 379-6610
Agency Title: Coldwell Banker Legacy

Estimate Your Payment
Estimated Payment
$ 872.68 per month $636.51 Principal & Interest $152.75 Property Tax $83.42 Homeowner's InsuranceChange Payment Information


Privacy Policy / DMCA Notice / ADA Accessibility


This site is hosted, designed and copyright
© 1994 - 2026 by
Delta Media Group, Inc. -- Patent Pending --
724 Monell Drive Ne | MLS# 1112526
This single family home located at 724 Monell Drive Ne, Albuquerque, NM 87123 is currently listed for sale with an asking price of $286,000. This property was built in 1971 and has 3 bedrooms and 2 full baths with 1082 sq. ft. Monell Drive Ne is located in the Vista Oriente Subdivision subdivision. Search Vista Oriente Subdivision real estate on rpayson.cblegacy.com today.