BEDS4
BATHS3 full
SQUARE FEET1,900
MLS#1110129
STATUSActive
PROPERTY TYPEResidential - Single Family
SUBDIVISIONWestern Hills
Property Description
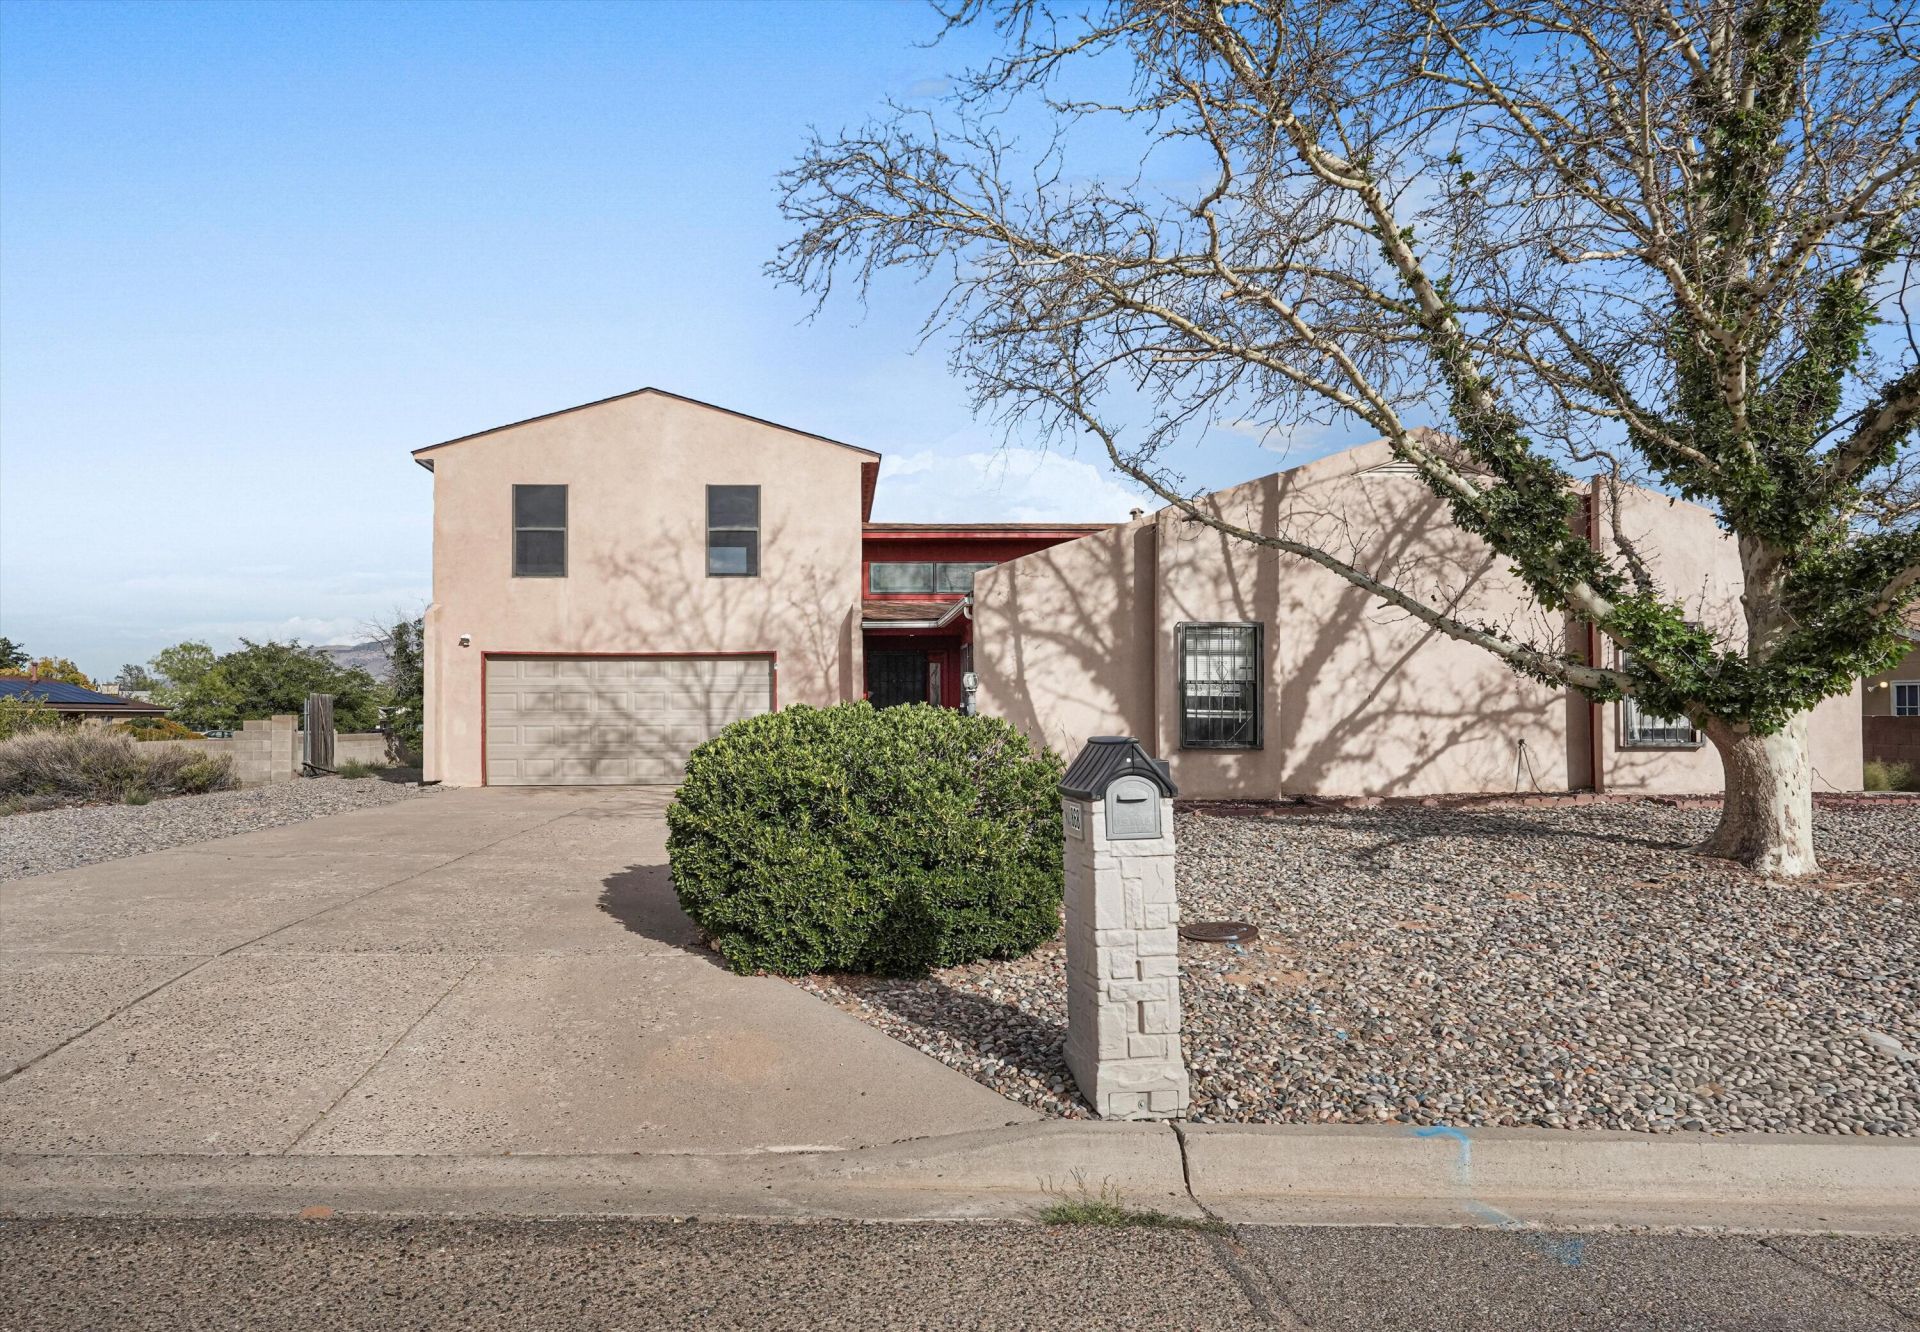
UP TO 1% IN CLOSING COST CREDIT TO BUYER WITH PREFERRED LENDER!!Welcome home to this spacious 4-bedroom, 3-bathroom property offering a flexible layout, beautiful mountain views, and plenty of outdoor space. The second-floor suite provides added privacy and features a private balcony where you can take in the surrounding mountain scenery. Situated on an oversized lot with a large, flat usable surface, there's plenty of room for entertaining, recreation, gardening, or future outdoor projects. A storage shed provides convenient additional space for tools, equipment, and seasonal items. With its generous lot, versatile floor plan, and elevated views, this Rio Rancho home offers the space and setting you've been looking for!
Property Features
Property Type: Residential - Single Family
Cooling: Evaporative Cooling, Refrigerated
Fireplaces: 1
Garage: 2 car attached
Heating: Central, Ductless, Forced Air
Lot Size: 0.27 Acres
Roof Type: Shingle
Stories: 2.0
Taxes: $4,048
Year Built: 1985
Amenities
Breakfast Bar
Breakfast Area
Ceiling Fan(s)
Cathedral Ceiling(s)
Separate/Formal Dining Room
Main Level Primary
Multiple Primary Suites
Walk-In Closet(s)
Deck
Private Entrance
Private Yard
Feature Descriptions
Appliances: Double Oven, Dishwasher, Free-Standing Electric Range, Disposal, Microwave, Refrigerator, Range Hood, Self Cleaning Oven
Exterior: Frame, Stucco
Fencing: Wall
Fireplace: Glass Doors
Flooring: Carpet, Tile
Formal Dining: Yes
Laundry: Electric Dryer Hookup
Lot: Corner Lot
Parcel#: 1011068447461
Parking: Attached, Garage
Parking Notes: Attached, Garage
Patio/Porch: Deck
Security: Smoke Detector(s)
Sewer: Public Sewer
Utilities: Electricity Connected, Natural Gas Connected, Sewer Connected, Underground Utilities, Water Connected
Water: Public
Window: Bay Window(s), Metal
Listed By / Shown By
Listed By
Agency Name: EXP Realty, LLC
Agency Phone: (505) 750-2837
Shown By
Agent Name: Russell Payson
Agent Phone: (505) 379-6610
Agency Title: Coldwell Banker Legacy

Estimate Your Payment
Estimated Payment
$ 1,218.36 per month $778.95 Principal & Interest $337.33 Property Tax $102.08 Homeowner's InsuranceChange Payment Information


Privacy Policy / DMCA Notice / ADA Accessibility


This site is hosted, designed and copyright
© 1994 - 2026 by
Delta Media Group, Inc. -- Patent Pending --
868 Campfire Road Se | MLS# 1110129
This single family home located at 868 Campfire Road Se, Rio Rancho, NM 87124 is currently listed for sale with an asking price of $350,000. This property was built in 1985 and has 4 bedrooms and 3 full baths with 1900 sq. ft. Campfire Road Se is located in the Western Hills subdivision. Search Western Hills real estate on rpayson.cblegacy.com today.